Tuesday, 11 November 2014

Art Gallery- Case Study

DELHI ART GALLERY


The Delhi Art Gallery deisgned by Abhhay Narkar
The architecture aims to reform art retail. A need for art gallery is to maximize the use of wall space. In this way the design works get maximum display space. A store was added to sell a bandwith of art works. Adding a library to the space was challenging in just an area of 900q ft.


A different stand out exterior was needed to fit in the existing heritage site of Delhi. The new simple facade stands apart from today’s chaotic urban sprawl, yet still resonates with the region’s historic fabric.
The metal lattice work on exterior with its soft shine stands majestically in the daytime making a gentle impact and in the night it glows and transforms into a dynamic monolith landmark in the busy street.


Interior spaces deigned to fuse different spaces and volumes and create a visual flow connection between all the levels of the art gallery. A private zone was removed for a large administrative block that without obstruction and invisibly controls the services an functioning.
The sculpture court at the end of the ground floor is a dramatic but still gives a feeling of an intimate space with stone architecture.


A strong contrast created between the rough and natural stone in the interior to the shiny soft metal facade on the exterior.


With the help of this case study i get an understanding of how to fit a certain structure in context to an existing site. To make the structure match the context and get connected to it is of great importance so as not to loose the authenticity of that area. Mix of materials are an interesting way to deal with a space.



Sunday, 2 November 2014

Primary and Secondary Research

PRIMARY RESEARCH
It has first-hand-experience data.It is unpublished and is more reliable, authentic and objective. Primary data has not been changed or altered by human beings, therefore its validity is greater than secondary data.


METHODS
Focus Groups – bring together respondents with common characteristics 
Observation - actually view respondents
Experiment - controlled variables and respondent groups.
Non-personal survey – on site, telephone, mail, fax, computer, panel
Personal interview - one-on-one survey with respondents
Official records – internal document survey research

MERIT
Degree of accuracy is quite high.
It does not require extra caution.
It depicts the data in great detail.
Primary source of data collection frequently includes definitions of various terms and units used.
For some investigations, secondary data are not available.

DEMERIT
Collection of data requires a lot of time.
Large financing required.
Primary data not successful for certain type of inquiries.
Requires a labour and skill.


SECONDARY RESEARCH
It has data that has already been collected by others. These are usually in journals, periodicals, dailies, research publications, official records etc. Secondary data may be available in the published or unpublished form. When it is not possible to collect the data by primary method, the investigator go for Secondary method.


METHODS
Unpublished Personal Records
Diaries
Letters
Government Records
Census Data/population statistics:
Health records
Educational institutes records
Public Sector Records
NGOss survey data
Other private companies records

MERIT
Use is very convenient
Saves time and finance.
In some enquiries primary data cannot be collected.
Reliable secondary data are generally available for many investigations.

DEMERIT
Very difficult to find sufficiently accurate secondary data.
Very difficult to find secondary data which exactly fulfils the need of present investigation.
Extra caution is required to use secondary data.
Not available for all types of enquiries.


Saturday, 1 November 2014

Yorkshire Visit

The Hepworth Wakefield Gallery by David Chipperfield.
Our first field trip was to this gallery located in Yorkshire. It is an art gallery built on the historic Wakefield waterfront area. The structure has two levels. The ground floor contains the reception, shop, cafeteria, auditorium and back office areas. The floor above has all the exhibition spaces linked with open doorways. There is like a flow of movement for the eyes of a visitor from one gallery to another gallery to sudden glances of the exterior through the full-length windows.
Source: http://www.davidchipperfield.co.uk/project/the_hepworth_wakefield
Exterior
A strong monolithic structure with exposed insitu concrete looking like its floating on the river.

It gives an appearance of irregular heighted structures closely interlocked to each other and fully exposed.

Interior Elements
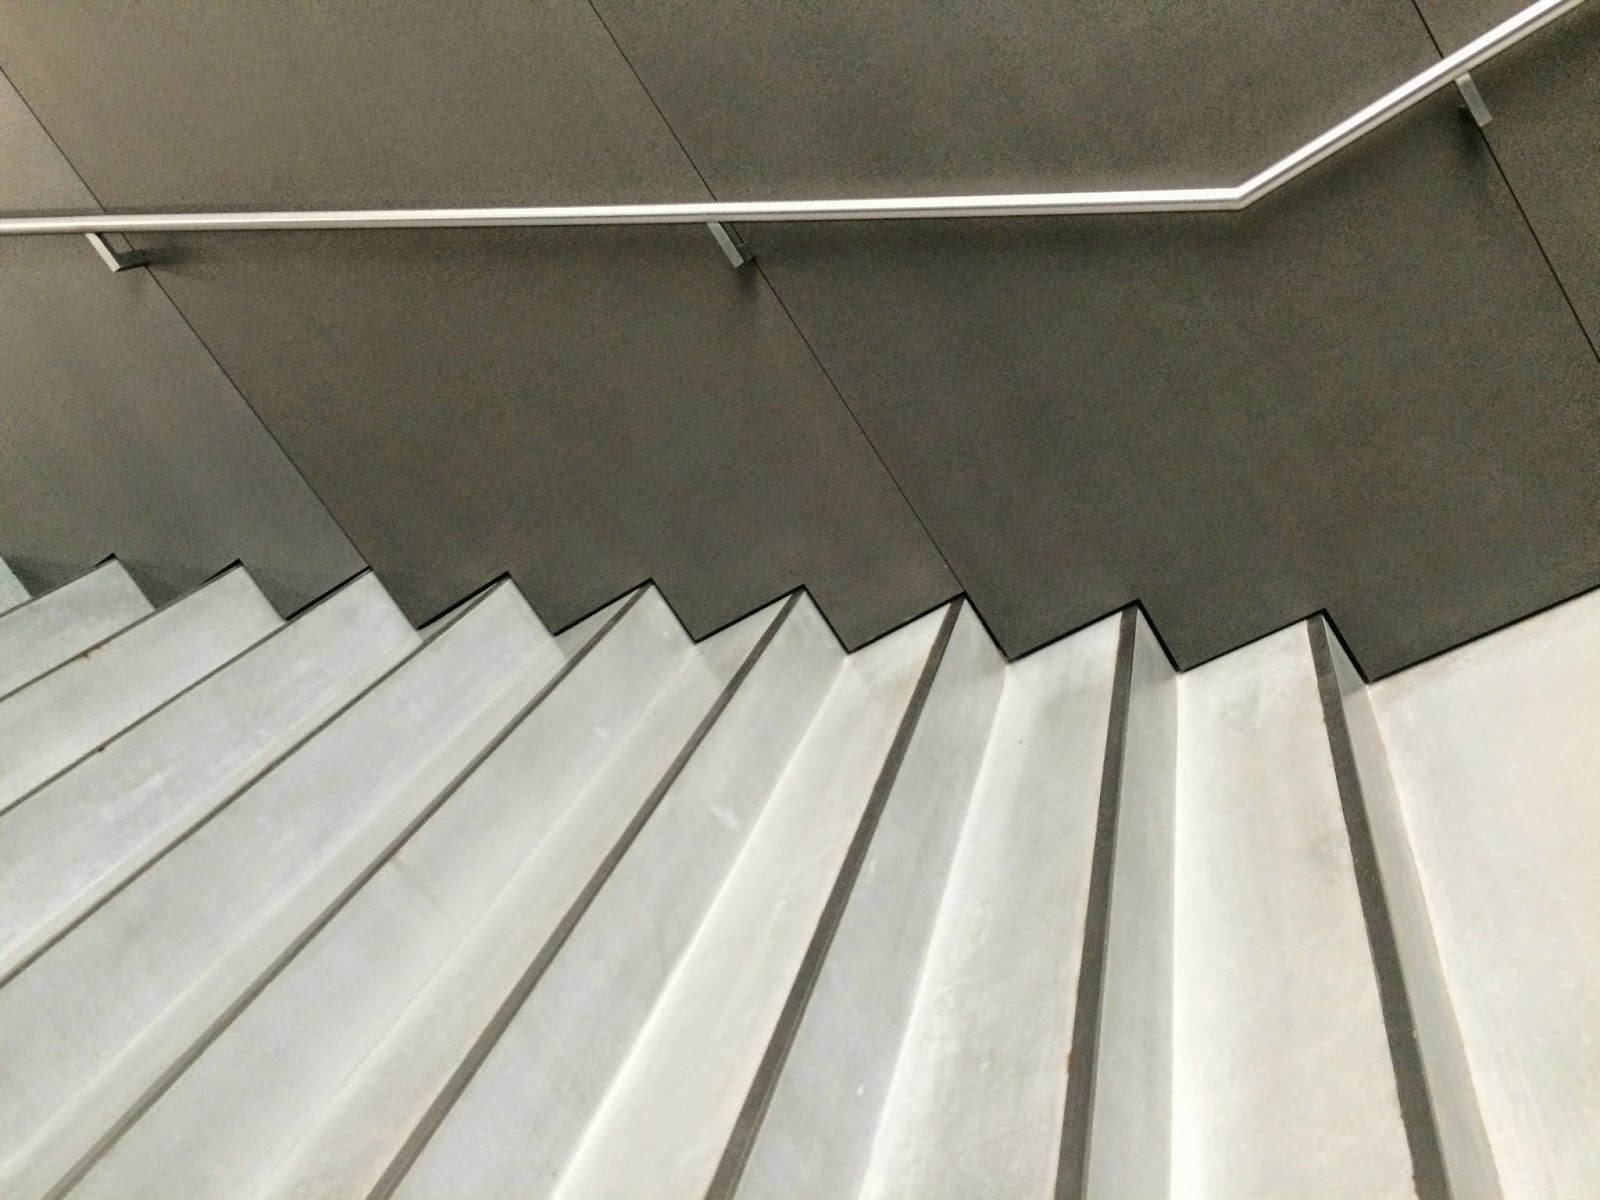
Staircase- Looks lifted and draws the attention of the visitors as they enter the art gallery and pulls them upwards towards the exhibition spaces.

Galleries- There are diverse angle walls and sloped ceilings that makes each space different from the other and creates a unique atmosphere. With these sort of wall angles and placement a mysterious feeling is created of what lies behind each wall.

Light- Daylight enters the spaces through slits or incisions in the ceiling or through carefully oriented and scaled windows.


Every element of this structure feels like it is sitting one on another. Ceiling sitting on the walls and the walls carefully sitting on the flooring. Entire structure feels like it is floated or lifted and gives a feeling of airiness.


I find the seamless flow between the exterior and interior with the use of skylights, shadows and long windows, its like getting small breakout spaces in the middle of viewing and concentrating on the art in galleries. A creative balance and lightness inside the structure and gives the same feeling even from the exterior.

 All photographs clicked by myself during the visit.